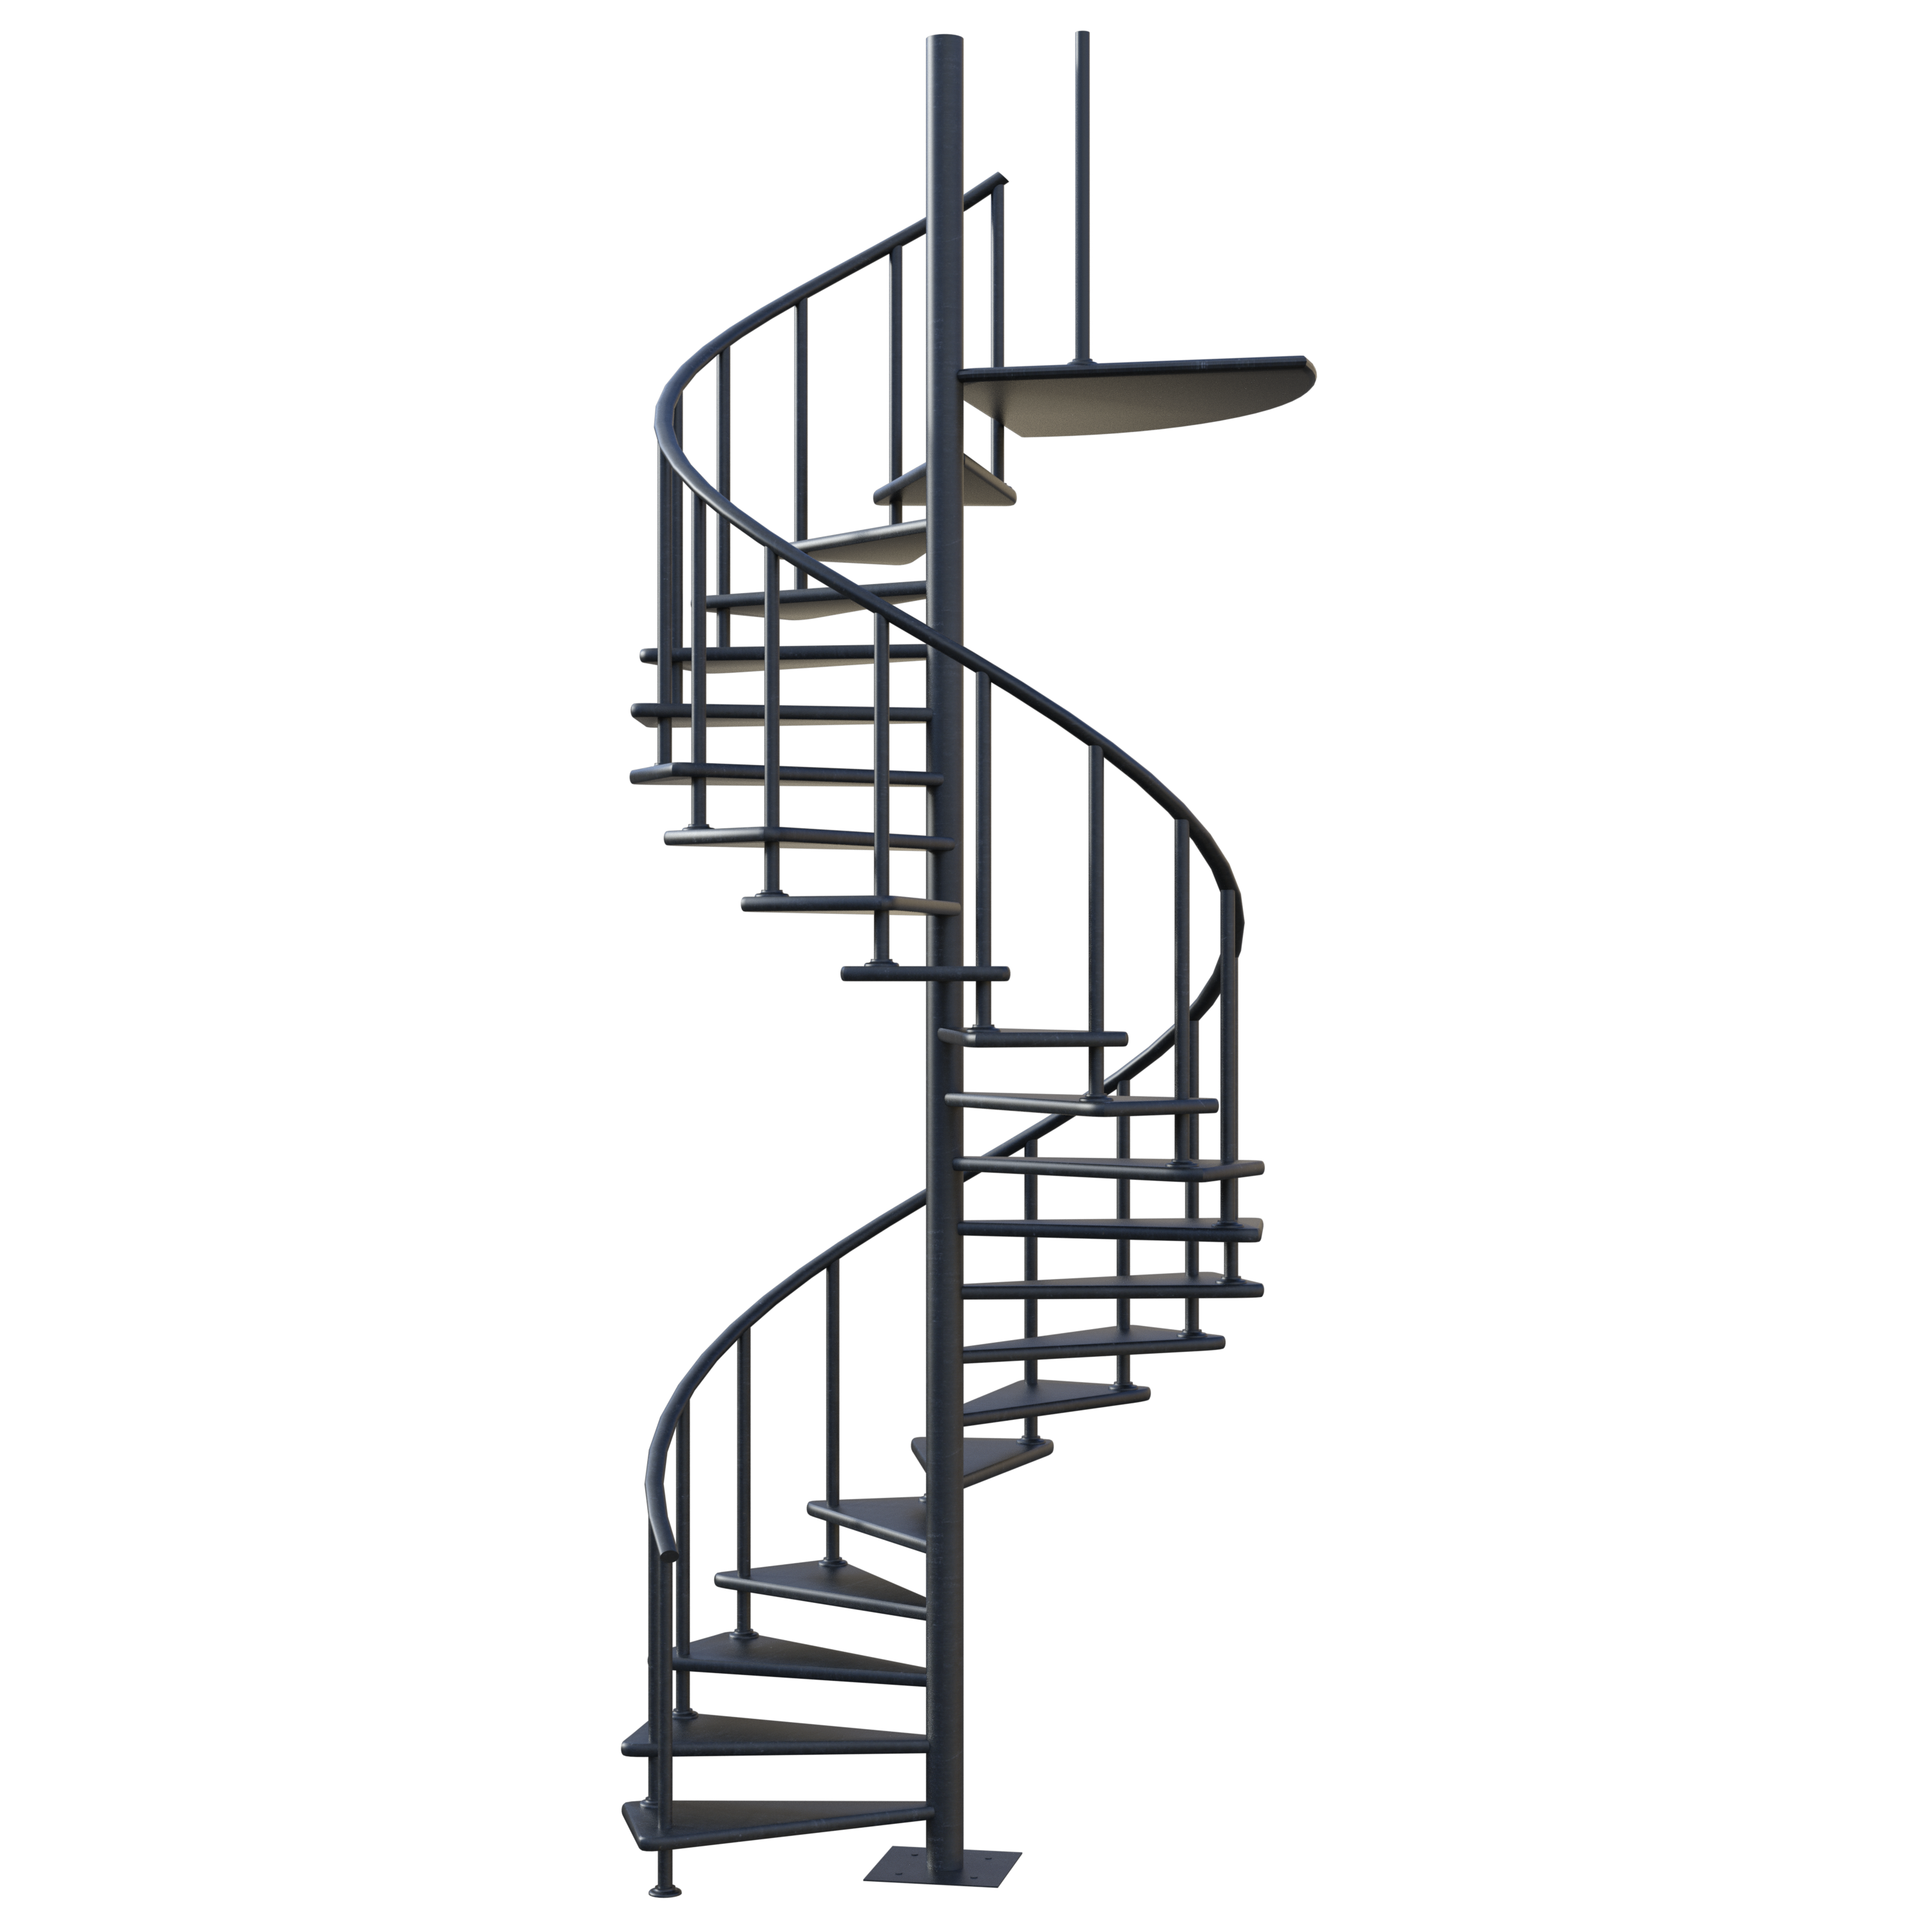
When the floor plan is tiny — a studio, a loft bedroom, a mezzanine or an attic conversion — a spiral staircase is often the only realistic way to go up. Here is what to plan for.
The smallest practical sizes
A very compact residential spiral can start at about 140 cm of clear diameter (a 120 cm diameter gives a usable tread around 60 cm wide). For comfortable, regular use, prefer 150–180 cm. The floor opening should be roughly 20–40 cm larger than the stair diameter so hands and feet never brush the edge.
Step rules that keep it usable
- Riser: 17–20 cm is common on compact stairs; keep it as low as the height allows.
- Useful tread on the walking line: at least 20–25 cm; below that, steps feel like a ladder.
- Steps per turn: keep about 12–16 for a pleasant rhythm.
If the riser creeps above 20 cm or the tread below 20 cm, you are building a ladder, not a stair — and it will feel like one.
Design tricks for tight spaces
- Mezzanine beds: place the stair so the top step lands on the long side of the bed, leaving headroom where you stand up.
- Save room at the bottom: start the spiral with a small quarter landing or a wedge that follows the wall.
- Handrail on the outside: on a compact spiral the outer handrail does double duty as a safety grab and a visual space-saver.
- Open risers vs closed: closed risers feel safer for daily use; open risers look lighter but read the safety checklist first.
When a spiral is not enough
If the stair is the main access (not just a secondary stair), check local rules — many codes require a full-width stair for primary routes. A good rule is to use a spiral for lofts, mezzanines, plant rooms and attics, and a straight or quarter-turn stair where people carry furniture daily.
Compare footprints and comfort in spiral vs straight stairs, and get exact numbers in how to calculate a spiral staircase.